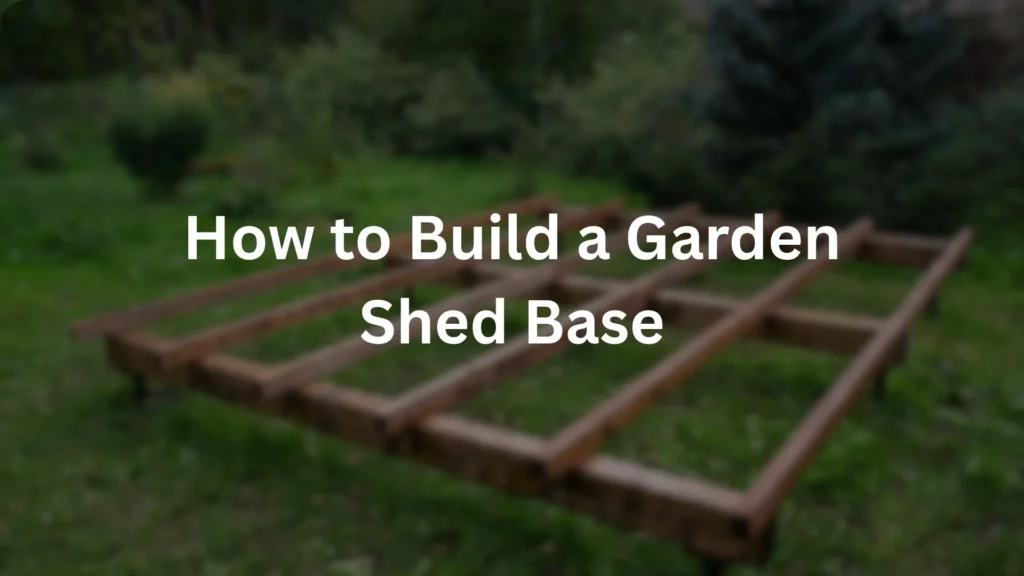
Building a shed base is only part of the picture. Before a single slab is laid, the location you choose for your shed, and how well you’ve planned around it, has a huge impact on how well that shed performs for years to come. Get the site planning wrong, and even a perfectly built base won’t stop problems like damp, drainage issues, or access headaches down the line.
At JPD Landscaping & Building Services, we’ve planned and prepared garden shed sites across South East London for over 15 years. This guide goes beyond the base itself to cover exactly what to check before you commit to a spot, including sun and shade position, boundary considerations, and access planning, along with a real example of how getting this right avoids common problems later.
What to Plan Before Building a Garden Shed Base
Before laying your shed base, the two most important site factors to get right are the sun and shade position of the spot you choose, and its distance from boundaries and fences. Beyond these, access for moving materials in and overall ground levelling across the wider garden, not just the base area itself, also play a significant role in how smoothly the project goes.
| Site Factor | Why It Matters |
| Sun or shade position | Affects long term shed condition and damp risk |
| Distance from boundaries | Relevant for planning rules and drainage runoff |
| Access for materials | Determines how easily the shed can actually be built or delivered |
| Ground slope across garden | Affects overall drainage, not just the base spot |
Why Sun and Shade Position Matters Most
Of all the site factors we assess before starting a garden shed project, sun and shade position consistently has the biggest long term impact on how well the shed holds up. A shed placed in a permanently shaded, damp corner of the garden, particularly a north facing spot that rarely sees direct sun, is far more prone to lingering moisture, algae growth, and slower drying after rain than a shed positioned somewhere that gets reasonable sun exposure throughout the day.
This matters because that constant dampness accelerates wear on the shed’s timber over time, regardless of how well the base itself is built. A well constructed concrete base underneath a shed sitting in a permanently damp, shaded spot still won’t prevent the shed structure above it from suffering long term moisture damage. This is the same underlying principle that affects wood decking positioned in shaded areas of a garden, where lingering damp accelerates wear on timber regardless of how solid the structure underneath happens to be.
- Better positioning: A spot that receives a reasonable mix of sun throughout the day, allowing the shed to dry out properly after rain.
- Riskier positioning: A permanently shaded, damp corner, particularly north facing, where moisture lingers and drying is slow.
How to Actually Assess Sun Exposure in Your Garden
Rather than guessing at sun exposure from memory, it’s worth observing your garden across a full day, or ideally a few different days, before committing to a shed location. Note roughly how many hours of direct sun each candidate spot receives, and pay particular attention to how quickly that area dries out after rainfall compared with the rest of the garden.
Overhanging trees, tall fencing, and neighbouring structures can all cast shade patterns that shift throughout the day and across the seasons, so a spot that looks perfectly sunny on a summer afternoon might sit in near constant shade during the shorter days of winter. Where possible, it’s worth checking your intended spot at a few different times of day and, if you have the patience, across more than one season before finalising the location.
Distance From Boundaries and Fences
The second major factor to plan for is how close your shed sits to garden boundaries and fences. This matters for two separate reasons that often get overlooked until they become a problem.
- Planning considerations. Depending on your shed’s size and proximity to boundaries, there may be planning implications worth checking with your local council before committing to a location, particularly for larger structures.
- Drainage runoff. Sheds placed very close to a boundary fence can create drainage problems, with rainwater running off the shed roof directly against the fence line or into a neighbouring garden, which can cause disputes or ongoing dampness issues along that boundary.
Leaving reasonable clearance from boundaries isn’t just a courtesy to neighbours, it’s a practical decision that avoids drainage and access problems that are much harder to fix once the shed and base are already in place.
Understanding Boundary and Fence Responsibility Before You Build
Before finalising a shed position near a boundary, it’s also worth understanding exactly which fence or boundary line is yours to build near or attach anything to. Boundary responsibility isn’t always obvious just by looking at a garden, and getting this wrong can create unnecessary friction with neighbours further down the line, particularly if drainage or access to the shed ever needs to cross into their side of the boundary for maintenance.
If you’re at all unsure which boundary is yours, or whether existing fencing legally belongs to you or a neighbour, it’s worth clarifying this before committing to a shed position tight against any particular boundary line, rather than assuming and potentially needing to address a dispute after the shed is already built.
Planning Access Before You Commit to a Spot
It’s easy to focus entirely on the ideal spot within the garden and forget to check whether materials, or the shed itself, can actually get there. Narrow side gates, tight gaps between buildings, or steps and changes in level between the front and back garden can all significantly limit where a shed practically can go, regardless of how ideal a spot might otherwise be.
Before finalising your shed’s location, it’s worth walking the full route from your property’s access point to the proposed site, checking gate widths, gaps, and any obstacles that could make it difficult to get shed panels, base materials, or a concrete mixer through to the build area.
What Counts as Good Access, Practically Speaking
It helps to think through access in terms of the specific materials and equipment that will actually need to travel through your garden. Flat pack or panel built sheds generally arrive as several large, flat sections, so gate widths and any tight turns along the route need to comfortably accommodate the largest single panel, not just the shed’s overall footprint once assembled.
For a concrete base, consider whether a concrete mixer or wheelbarrow route is realistic, or whether ready mixed concrete would need to be pumped or carried a significant distance, since this affects both practicality and cost. Uneven ground, steps, or a significant level change between the access point and the build site can also slow down delivery and installation considerably, so it’s worth factoring this into your overall project timeline even where access is technically possible.
How Ground Slope Across the Wider Garden Affects Your Shed Site
It’s a common mistake to focus entirely on levelling the immediate base area while ignoring how water moves across the rest of the garden. Even a perfectly level, well built base can end up sitting in a natural low point if the surrounding ground slopes toward it, channelling rainwater from a much larger area directly at the shed’s base over time.
Before committing to a location, it’s worth observing how water naturally flows across your garden during and after rain, and whether your intended shed spot sits in a path that water would naturally follow. If it does, either choosing a different spot or incorporating additional drainage measures into the base design becomes an important part of the planning process, rather than something to address only after problems appear.
Considering Utilities and Future Garden Plans
Beyond sun, boundaries, access, and drainage, it’s worth briefly considering a couple of other planning factors before finalising a shed location. If you’re planning to run power or lighting to the shed at any point, either now or in the future, it’s worth thinking about cable routing at the planning stage, since retrofitting this after a base and shed are already in place is considerably more disruptive.
It’s also worth thinking about how the chosen spot fits into any wider garden plans you might have, whether that’s a future patio, decking area, or landscaping project. Positioning a shed without considering these future plans can sometimes result in an awkward layout further down the line, so it’s worth taking a step back and considering the whole garden’s long term layout rather than planning the shed site in complete isolation.
Common Garden Planning Mistakes Before Installing a Shed
Based on the site assessments we carry out regularly, a few planning mistakes come up consistently, often because they’re not obvious until the project is already underway.
- Choosing a shady, damp spot that shortens the shed’s lifespan. This is one of the most common issues we see, and it’s entirely avoidable with a bit of thought about sun exposure before committing to a location.
- Placing the shed too close to boundaries. This can create both planning complications and ongoing drainage issues with neighbouring properties, problems that are far easier to avoid than to fix later.
- Not planning access before ordering a shed. Ordering a shed too large to fit through existing gates or gaps is a genuinely common and frustrating mistake, sometimes only discovered on delivery day.
- Ignoring wider garden drainage patterns. Focusing purely on levelling the base area itself, without considering how water moves across the surrounding garden, can leave an otherwise well built base sitting in a natural wet spot.
- Not planning for future power or garden changes. Failing to consider cable routing or how the shed fits into longer term garden plans can lead to disruptive retrofitting work later.
In our experience, these issues often show up together on projects where the base itself was planned carefully, but the wider site considerations around it weren’t given the same attention.
A Simple Site Planning Checklist
Before you finalise your shed location and start thinking about the base itself, it’s worth working through a few basic checks.
- Does the spot get reasonable sun exposure throughout the day, or is it permanently shaded?
- Is there enough clearance from boundary fences, and could runoff cause drainage issues nearby?
- Can materials and the shed itself realistically reach the site through your garden’s access points?
- Is the ground reasonably level across the wider area, not just directly beneath the proposed base?
- Have you checked whether the shed’s size or position raises any local planning considerations?
- Does the wider garden’s natural drainage pattern direct water toward or away from your chosen spot?
- Have you considered future power needs or how the shed fits into any longer term garden plans?
Case Study: Repositioning a Shed Site for Better Drainage and Access
We recently worked with a customer in South East London who had originally planned to place a new garden shed in a shaded corner tight against the rear boundary fence, largely because it seemed like the most out of the way spot in the garden.
What we found during our site assessment:
| Detail | Specification |
| Original planned location | Shaded corner, tight against rear boundary |
| Issue identified | Poor sun exposure, drainage runoff risk toward neighbour’s fence |
| Access issue | Narrow side gate too tight for shed panel delivery in that layout |
What we recommended: We suggested repositioning the shed slightly further from the boundary fence, into a spot with noticeably better sun exposure throughout the day, while also confirming a clear, workable access route for delivering the shed panels and base materials without needing to widen the existing side gate.
Result: The shed was successfully installed in a location that avoids the damp, shaded conditions of the original spot, keeps a sensible distance from the boundary to prevent drainage issues, and allowed materials to be delivered without any access complications on the day. This case is a good example of why site planning deserves just as much attention as the base construction itself.
Once the Site Is Chosen: Moving on to the Base
With sun exposure, boundary distance, access, and drainage all properly considered, choosing between a concrete or paving slab base becomes a much more straightforward decision, since the site itself is already set up to support whichever base type suits your shed’s size and weight. Our guide on how to build a shed base covers this next stage in full, including step by step guidance for both concrete and paving slab options.
Frequently Asked Questions
Where’s the best place to put a garden shed?
The best location gets reasonable sun exposure throughout the day, sits a sensible distance from boundary fences, and has clear access for delivering materials and the shed itself.
Does shed position really affect how long it lasts?
Yes. A shed placed in a permanently shaded, damp spot is more prone to lingering moisture and slower drying after rain, which accelerates wear on the structure over time compared with a better positioned shed.
How close can a shed be to a boundary fence?
This can vary depending on shed size and local planning considerations, so it’s worth checking with your local council. Beyond planning rules, it’s also worth leaving enough clearance to avoid drainage runoff issues with neighbouring properties.
What access do I need for a garden shed installation?
You’ll need a clear route from your property’s access point to the build site, checking gate widths and any gaps or obstacles that could prevent shed panels or base materials getting through.
Should I plan the whole garden’s drainage, not just the shed base area?
Yes. Ground slope and drainage across the wider garden can affect how water moves around your shed site, even if the immediate base area itself is level and well prepared.
Do I need to think about power or cabling before building the base?
It’s worth planning for this at the site stage if you might want power or lighting in the shed at any point, since running cables after the base and shed are already installed is considerably more disruptive.
How do I know which boundary fence near my shed site is mine?
Boundary responsibility isn’t always obvious visually, so it’s worth clarifying this before positioning a shed tight against any particular fence line, to avoid disputes over drainage, access, or maintenance later on.
Get a Free Quote for Your Garden Shed Project
Whether you need help planning the right spot for your shed or want the base built properly from the ground up, JPD Landscaping & Building Services offers free quotes across South East London.