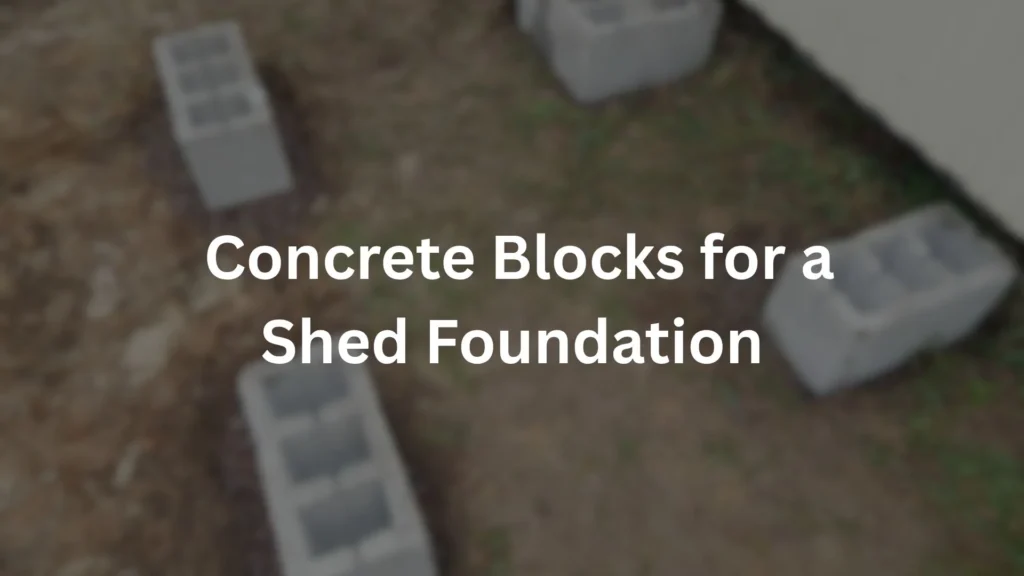
A block pier foundation is a popular choice for sheds that need proper support without a full concrete slab, using individual stacks of concrete blocks positioned at regular intervals beneath the shed’s frame. Working out how many blocks you actually need comes down to two things: how far apart your piers need to be spaced, and how many blocks high each pier needs to be to reach the correct level.
At JPD Landscaping & Building Services, we’ve calculated and installed block pier foundations for sheds across South East London for over 15 years. This guide walks through exactly how to work out your block quantity, the standard spacing we use, and the mistakes that cause the most problems when piers aren’t set up correctly.
Quick Answer: How Many Concrete Blocks Do I Need?
For a typical shed foundation, we use standard 440mm x 215mm x 100mm concrete blocks, spaced at 600mm to 900mm intervals between pier points. The number of blocks needed per pier varies depending on your ground level and how much height you need to bring the frame up to, since some piers may need just one block while others on uneven ground may need two or three stacked together.
| Factor | Standard Specification |
| Block size | 440mm x 215mm x 100mm |
| Pier spacing | 600mm to 900mm |
| Blocks per pier | Varies by ground level (1 to 3+ blocks high) |
Why Choose a Block Pier Foundation Over a Slab?
Before getting into the calculation itself, it’s worth understanding why a block pier foundation is often chosen over a full concrete slab in the first place. Pier foundations generally use less material and take less time to install than a full slab pour, since there’s no mixing, formwork, or multi week curing period involved. They also naturally allow airflow beneath the shed frame, which can help reduce damp related issues compared with a solid slab sitting flush with the ground in less well draining gardens.
The trade off is that pier foundations suit lighter to moderate weight sheds better than very large or heavy structures, since a slab distributes load continuously across its full area, while piers concentrate support at specific points. For a broader comparison between foundation types, including when a full slab or a deeper foundation is the better choice, our guides on how to build a shed base and larger shed foundations cover those alternatives in detail.
How to Calculate Your Pier Positions
Before you can work out how many blocks you need, you first need to establish how many pier positions your shed foundation requires. This is determined by your shed’s footprint dimensions and the standard 600mm to 900mm spacing we typically use between pier points.
Step 1: Measure your shed’s footprint. Note down the full length and width of your shed’s base dimensions.
Step 2: Plan pier positions around the perimeter and, for larger sheds, across the middle. Piers need to sit at each corner as a minimum, with additional piers spaced at 600mm to 900mm intervals along longer runs, and often across the middle of the frame for bigger sheds to properly support the structure.
Step 3: Count your total pier positions. Add up all the corner, edge, and any internal pier positions to get your total count.
Working Out Blocks Per Pier
This is where the calculation genuinely varies from project to project, since it depends entirely on your specific ground level and how much height each pier needs to bring the shed frame up to a consistent, level position.
- Level, firm ground. A single 100mm block per pier may be sufficient if your ground is already reasonably level and just needs a small amount of lift.
- Slightly uneven ground. Some piers may need two blocks stacked together to bring that particular point up to match the overall level line across the whole foundation.
- More significant unevenness. Piers on lower sections of ground may need three or more blocks stacked to reach the correct height, while piers on higher sections need fewer.
Because of this variation, the honest answer to how many blocks you need really does depend on assessing your specific garden’s ground levels at each planned pier position, rather than applying a single fixed number across every project.
How to Actually Measure Ground Level Differences Across Your Site
To work out how many blocks each specific pier position needs, you’ll first need an accurate picture of how much your ground level varies across the whole foundation area. A simple and effective method for this is using a spirit level and a long, straight timber batten, sometimes called a traveller board, stretched between pier positions to measure the height difference between each point relative to a chosen reference level.
Alternatively, a water level, a length of clear tubing filled with water, can measure height differences accurately over longer distances than a spirit level and timber batten alone, since water naturally finds the same level at both ends of the tube regardless of the ground shape in between. Whichever method you use, recording the height difference at each individual pier position before ordering blocks is what allows you to calculate an accurate total, rather than guessing based on a general impression of how sloped the garden looks.
Example Calculation: A Typical Shed Foundation
Let’s work through an example for an 8ft by 6ft shed to show how the pier count and block quantity come together in practice.
| Detail | Calculation |
| Shed footprint | 8ft x 6ft (approx. 2.4m x 1.8m) |
| Pier positions (corners and mid-points) | 6 piers (4 corners plus 2 mid-points on longer sides) |
| Average blocks per pier (uneven ground) | 2 blocks |
| Total blocks needed | 12 blocks |
This example assumes moderately uneven ground requiring an average of two blocks per pier. On perfectly level ground, you might need only a single block per pier, bringing your total down to 6 blocks for the same shed footprint. On more significantly sloped ground, some piers might need three or more blocks, increasing your total accordingly.
What Affects Pier Spacing and Block Count
- Shed size and weight. Larger, heavier sheds generally need more pier positions and closer spacing to properly distribute the load across the foundation.
- Ground levelness. More uneven ground naturally requires more variation in blocks per pier, since each position needs its own height calculation to reach a consistent level line.
- Frame design. Some shed frames are designed with specific bearer positions that dictate exactly where piers need to sit, which can affect your total pier count independent of general spacing guidelines.
- Bearer span and material. The type and thickness of the timber bearers running between piers affects how much unsupported span they can safely handle, which in turn influences how tightly piers need to be spaced along each run.
Preparing the Ground Beneath Each Pier
It’s not enough to simply stack blocks on whatever surface happens to be there. Each pier position should sit on a small, individually compacted base, typically a shallow excavation filled with a layer of compacted hardcore or a small concrete pad, to prevent that specific point from sinking or shifting independently of the others over time.
Skipping this step is one of the most common reasons block pier foundations develop problems, since even a perfectly calculated and levelled set of piers will eventually go uneven if one or two positions are resting on softer, less stable ground than the others. Taking the time to prepare each pier base individually, rather than simply placing blocks directly onto existing ground, is a small extra step that has a meaningful impact on how well the foundation performs over the following years.
Should You Mortar the Blocks Together?
For taller piers, particularly anything stacked to two or three blocks high, it’s generally worth bedding the blocks together with mortar rather than simply stacking them dry. Mortared piers resist lateral movement and shifting far better than dry stacked blocks, particularly in gardens that experience any ground movement through the seasons.
For single block, low height piers on very stable, level ground, dry stacking is sometimes considered acceptable, though mortaring remains the more robust and reliable approach across the board, and is worth doing as standard practice unless there’s a specific reason not to for a particular project.
Common Mistakes When Setting Up Block Piers
Based on the repair callouts we’ve handled on block pier foundations, a few mistakes come up consistently, often together on the same project.
- Not spacing piers evenly. Uneven pier spacing leads to uneven load distribution across the shed’s frame, with some sections properly supported and others left to bear more weight than they should.
- Piers not level with each other. If individual piers aren’t brought to a consistent, level height relative to each other, the entire shed frame sits crooked once installed, which affects both appearance and long term structural performance.
- Not resting piers on a solid, compacted base. Placing blocks directly onto loose or unprepared ground allows individual piers to sink unevenly over time, undermining the level foundation you started with.
- Skipping mortar on taller piers. Dry stacked piers, particularly taller ones, are more vulnerable to shifting or toppling under lateral loads compared with properly mortared stacks.
- Underestimating pier count for the frame design. Following a generic spacing guideline without checking your specific shed frame’s bearer positions can leave certain sections of the frame without proper support directly beneath them.
In our experience, these three issues tend to compound each other. A foundation where piers aren’t properly spaced often also has levelling problems, since both stem from rushing the initial ground assessment stage.
Ordering Extra Blocks: A Practical Buffer
Once you’ve calculated your total block count based on individual pier heights, it’s worth ordering a small additional buffer beyond the exact calculated figure. Ground levels can sometimes turn out slightly different once excavation actually begins compared with initial measurements, and having a few spare blocks on hand avoids a frustrating mid project trip back to the merchant if one or two pier positions need an extra block once work is underway.
As a general guide, adding around 10 percent extra blocks to your calculated total, similar to the waste allowance used when ordering decking boards, gives a sensible buffer without significantly overordering material you won’t use.
Case Study: Calculating and Setting Block Piers for a Shed Foundation
One of our typical block pier projects involved a customer in South East London installing a 10ft by 8ft shed on ground with a noticeable but manageable slope across the site.
Project details:
| Detail | Specification |
| Shed footprint | 10ft x 8ft |
| Pier positions | 8 (4 corners, 4 mid-points) |
| Ground condition | Moderate slope across the site |
| Blocks used | Ranged from 1 to 3 per pier depending on position |
| Total blocks | 16 blocks |
What we did: After measuring ground levels at each of the 8 planned pier positions, we determined the exact number of blocks needed at each point individually, ranging from a single block on the higher end of the slope to three blocks stacked on the lower end, bringing every pier to a consistent, level height across the whole foundation.
Result: The finished foundation sits perfectly level despite the site’s original slope, with the shed frame properly and evenly supported across all 8 pier positions. This case is a good example of why block quantity genuinely needs to be calculated per pier based on actual ground levels, rather than assumed as a fixed number across the whole project.
When a Sloped Site Needs More Than Just Extra Blocks
For gardens with more than a moderate slope, it’s worth knowing that stacking an increasing number of blocks has practical limits. Very tall, narrow stacks of blocks become progressively less stable and more prone to toppling under lateral load, which means significantly sloped sites sometimes need a different approach altogether, such as localised excavation to reduce the height difference between pier positions, or in more extreme cases, a retaining structure to manage the level change properly before a shed foundation is even considered. If your garden falls into this category, it’s worth reading our guide on retaining wall installation alongside this one, since managing a genuine slope often needs addressing as its own project before a shed foundation can be planned reliably on top of it.
Frequently Asked Questions
How many concrete blocks do I need for a shed foundation?
This depends on your shed’s footprint and your ground’s levelness. Using standard 600mm to 900mm pier spacing, count your total pier positions, then calculate blocks per pier based on the height needed to bring each position to a consistent level.
What size concrete blocks should I use for a shed foundation?
Standard 440mm x 215mm x 100mm concrete blocks are typically used for shed foundation piers.
How far apart should shed foundation piers be spaced?
We typically recommend 600mm to 900mm spacing between pier positions, with piers required at each corner and along longer runs of the frame.
Why do some piers need more blocks than others?
Uneven ground means different pier positions need different heights to reach a consistent, level line across the whole foundation, so some piers may need one block while others need two or three.
What happens if shed foundation piers aren’t level with each other?
The entire shed frame ends up sitting crooked, which affects both the shed’s appearance and its long term structural performance.
Should I mortar concrete blocks together for a shed pier?
For piers stacked two or more blocks high, mortaring is generally recommended for stability, since it resists shifting far better than dry stacking, particularly where any ground movement occurs through the seasons.
How much extra should I order beyond my calculated block count?
Adding around 10 percent extra to your calculated total is a sensible buffer, since ground conditions can sometimes vary slightly once excavation begins compared with initial measurements.
Get a Free Quote for Your Shed Foundation Project
If you’d like an accurate block count and professional setup for your shed foundation, JPD Landscaping & Building Services offers free quotes across South East London.